
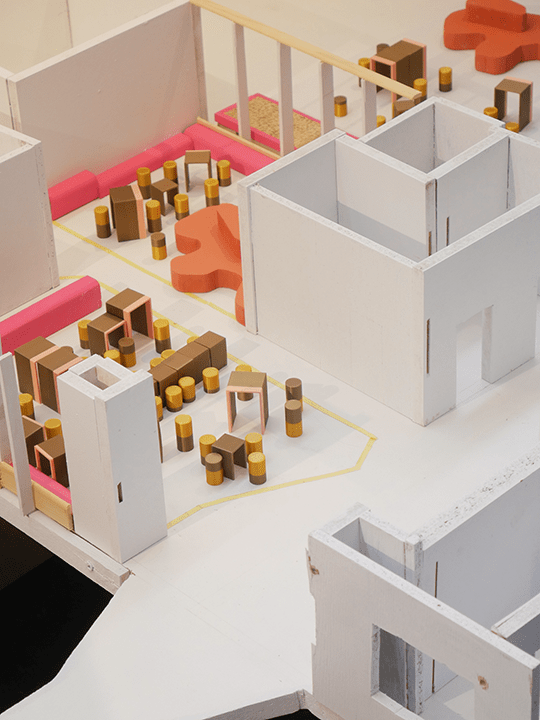
Plaine 15 : “Paysage Cafet”
Encadrement d’un workshop d’une semaine, du 23 au 27 mars 2026, dans le cadre de la Semaine d’Innovation pédagogique 2026 de la faculté d’architecture La Cambre - Horta, à l’ULB.
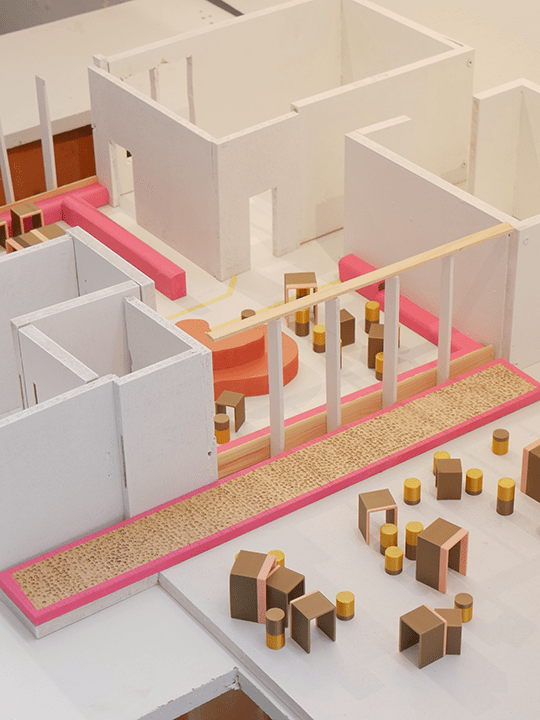
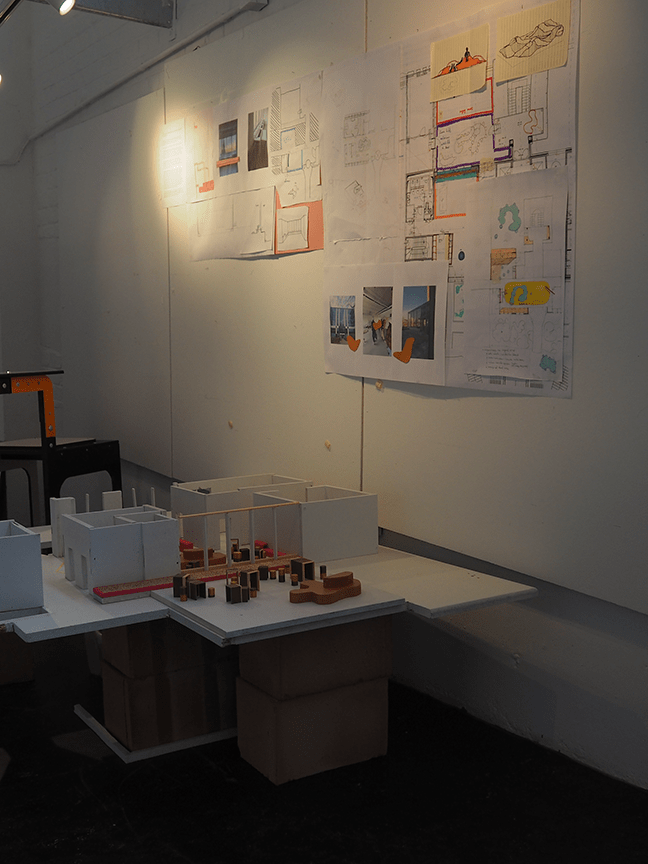
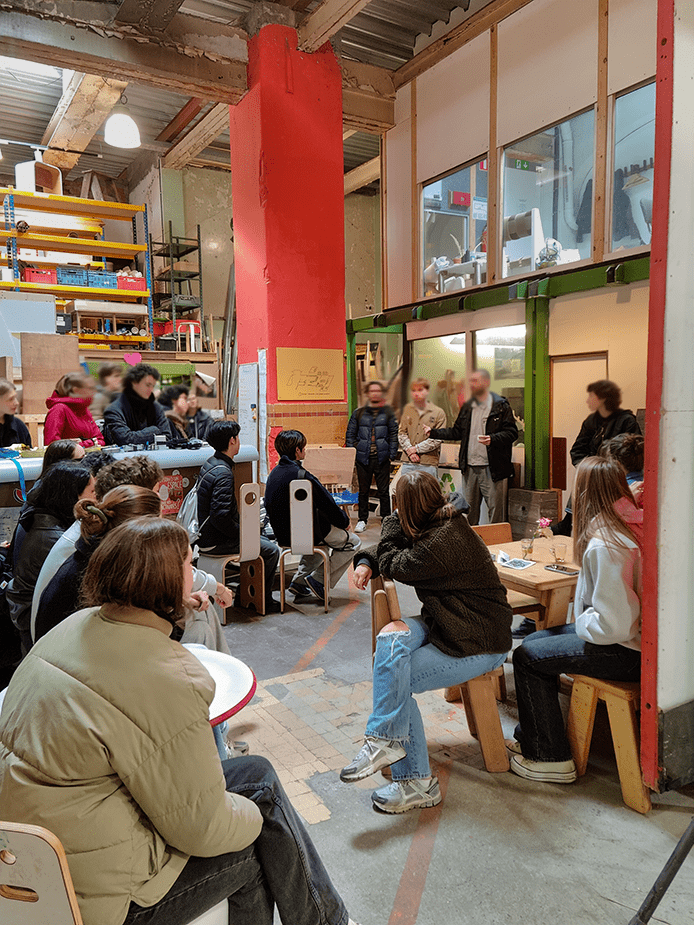
Le workshop vise à imaginer la cafétéria du nouveau bâtiment de la faculté, situé en bordure du campus de la Plaine, dans l’ancien immeuble de bureaux Sodexo. Comment s’approprier un espace conçu pour un univers corporate ? Comment l’adapter à l’augmentation massive du nombre d’étudiant·es et à la saturation des espaces de l’école ? Neuf étudiant·es en architecture, accompagné·es par Gilbard, ont exploré ces questions à travers des outils de design collectif, d’auto-gestion et la réalisation de prototypes en atelier.
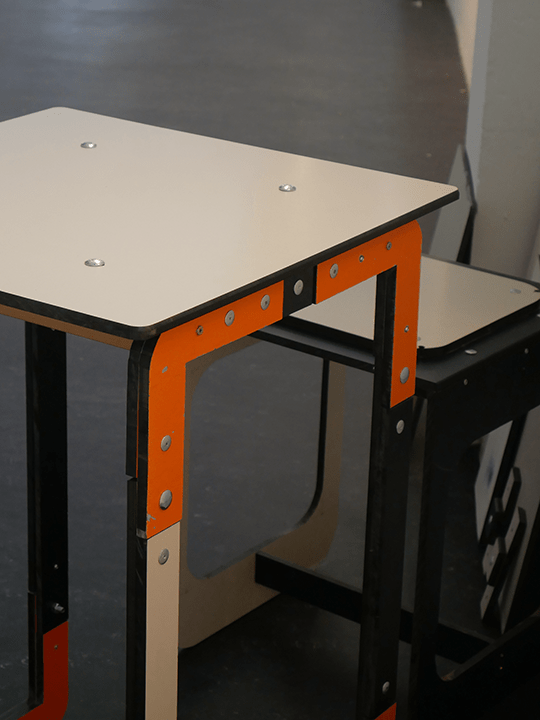
Les prototypes sont fabriqués à partir de panneaux HPL de réemploi, provenant des stocks OXFAM.
Équipe : Gilbard + Angie, Jeanne, Florence, Iseult, Méghane, Roméo, Alexandre, Matéro, Séléna
Crédit photo : Charlotte Coenen.
Plein 15: “Cafetaria-landschap”
NL- Begeleiding van een workshop van één week, van 23 tot 27 maart 2026, in het kader van de Pedagogische Innovatieweek 2026 van de faculteit Architectuur La Cambre-Horta aan de ULB.
De workshop had als doel de cafetaria van het nieuwe faculteitsgebouw te herdenken. Het gebouw bevindt zich aan de rand van de campus van de Plaine, in het voormalige Sodexo-kantoorgebouw. Hoe kan een ruimte die ontworpen werd voor een corporate omgeving worden toegeëigend? Hoe kan ze worden aangepast aan de sterke toename van het aantal studenten en de verzadiging van de schoolruimtes? Negen architectuurstudenten verkenden, samen met Gilbard, deze vragen aan de hand van collectieve ontwerpmethoden, zelfbeheer en de realisatie van prototypes in het atelier.
De prototypes zijn vervaardigd uit hergebruikte HPL-panelen, afkomstig uit de voorraden van OXFAM.
Team: Gilbard + Angie, Jeanne, Florence, Iseult, Méghane, Roméo, Alexandre, Matéro, Séléna
Fotocredits: Charlotte Coenen.
Plaine 15: “Cafeteria Landscape”
EN- Supervision of a one-week workshop, from 23 to 27 March 2026, as part of the 2026 Pedagogical Innovation Week of the La Cambre–Horta Faculty of Architecture at ULB.
The workshop aimed to reimagine the cafeteria of the faculty’s new building, located on the edge of the Plaine campus, in the former Sodexo office building. How can a space designed for a corporate environment be appropriated? How can it be adapted to the sharp increase in the number of students and the overcrowding of the school’s facilities? Nine architecture students, together with Gilbard, explored these questions through collective design tools, self-management practices, and the construction of prototypes in the workshop.
The prototypes are made from reclaimed HPLpanels sourced from OXFAM’s surplus stock.
Team: Gilbard + Angie, Jeanne, Florence, Iseult, Méghane, Roméo, Alexandre, Matéro, Séléna
Photo credits: Charlotte Coenen.